
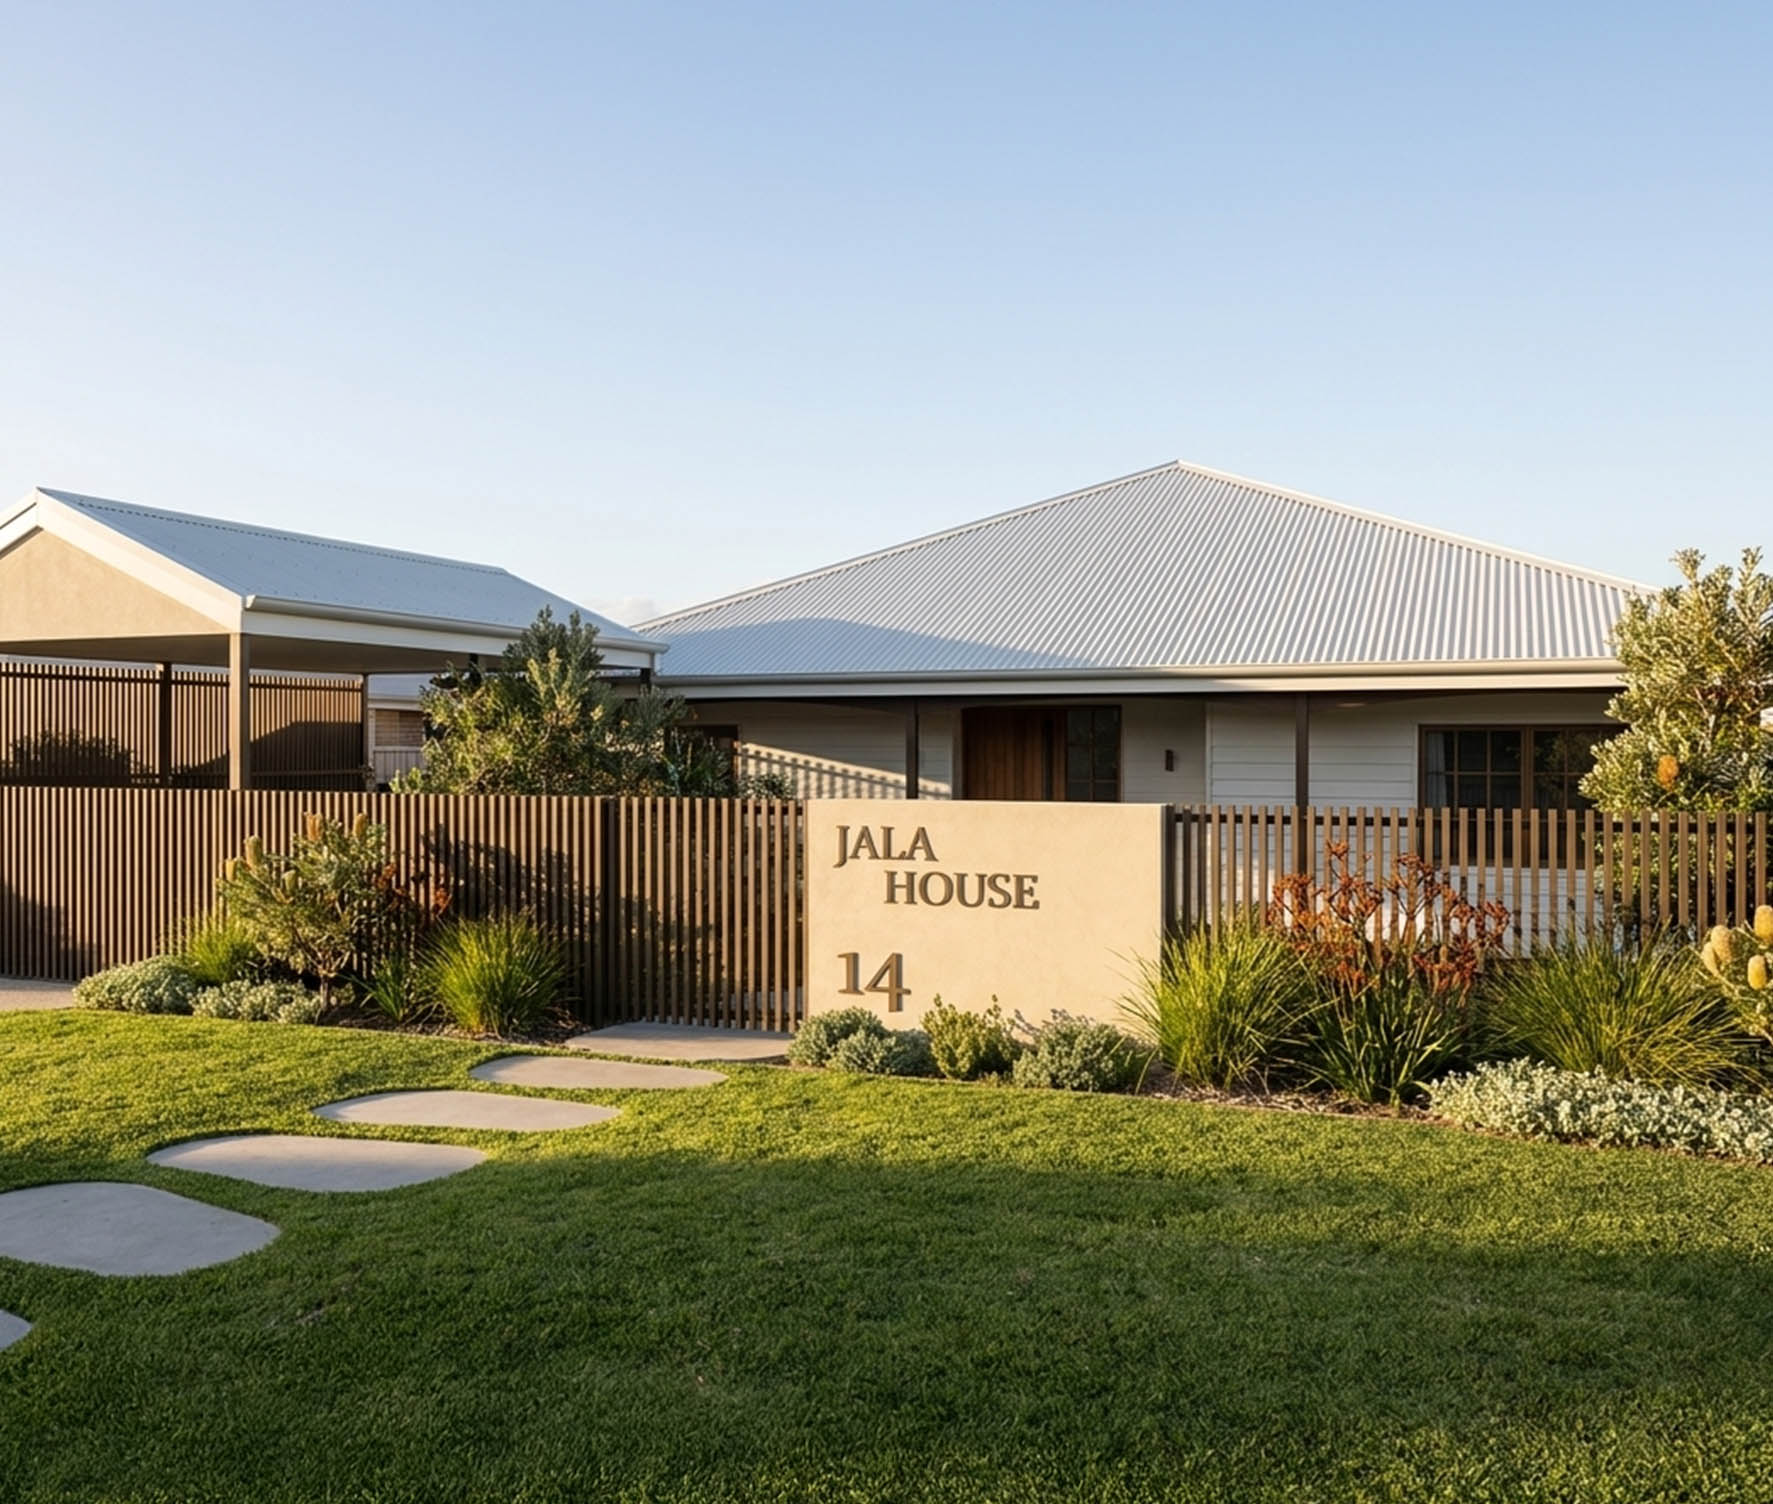
Jala House
Location:
Gold Coast, Queensland
Involvement:
Design & Documentation
Images:
Renders completed by Studio Valenza
Architectural Practice:
Studio Valenza
Builders:
About:
.jpg)
.jpg)
.jpeg)
.jpeg)
.jpeg)
.jpeg)

Studio Valenza practices upon Bundjalung Country and recognises the Ngandowal and Minyungbal speaking people as Traditional Owners and custodians of the Land. We acknowledge the Elders past and present, and respect the Aboriginal community’s right to speak for and care for Country in accordance with their lore, customs and traditions.